 ToskCAD
Open-source CAD for people who build.
Start with a sketch or a 3D part, then work out the dimensions, joints and drawings for your build. ToskCAD brings tools for wood, metal and printed parts into the same project.
Download ToskCAD Explore the examples ↓
Pick a project.
The projects below come with the app. Open one from Examples for an editable copy, and try a different size or construction.
Woodworking + welding
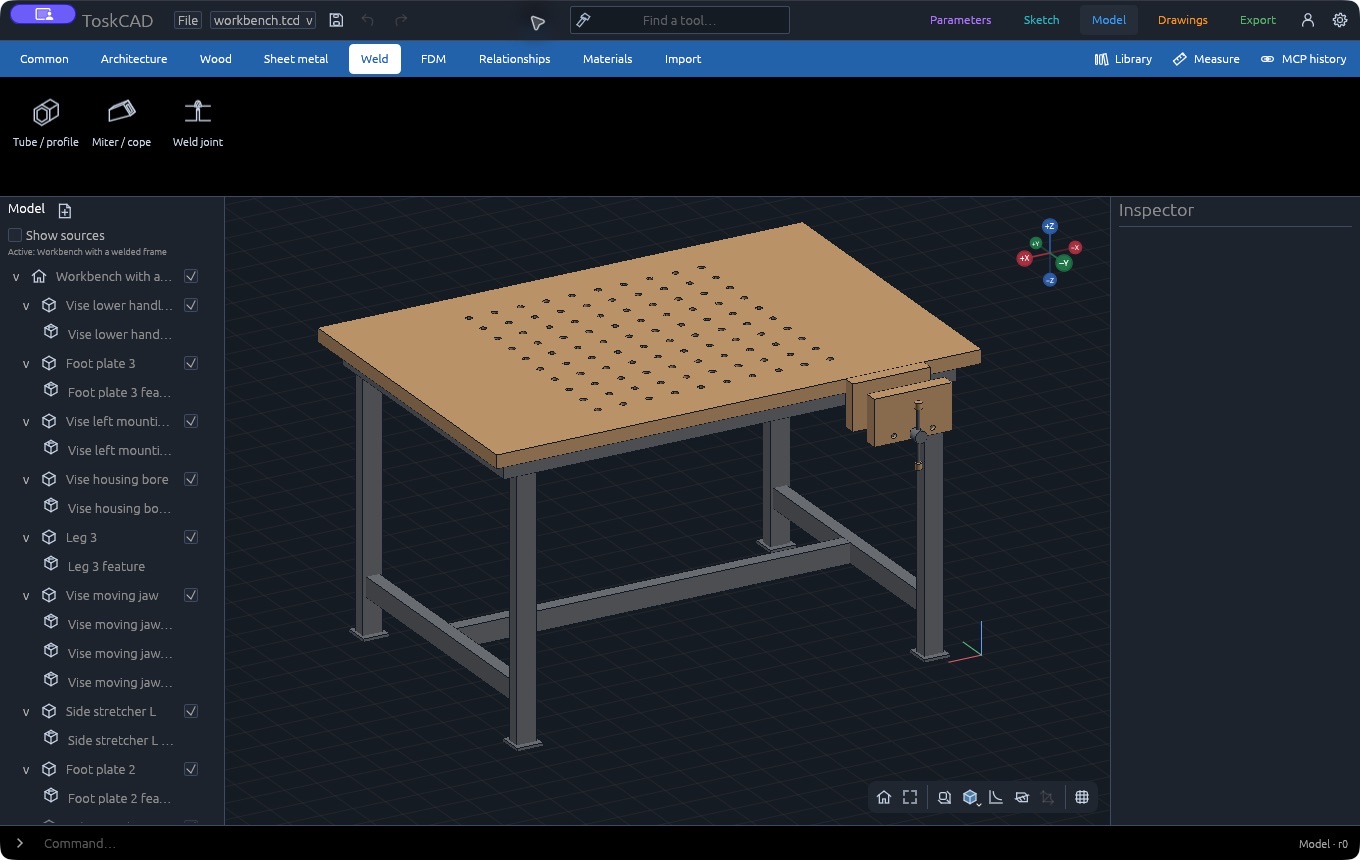
Workbench with a welded frame
Define the beech stock and make the top in Wood. Drive its 10 × 10 drilling grid with hole diameter, pitch and edge-offset parameters. Use Weld to build the tube frame, miter the rails and join the members.
Add the vise jaws with Wood; Common makes the screw shaft, guide rods and handle. Set the welding order and add step notes. The schedule lists all 22 welds in that order, with their joint details.


The weld order documents the example; it is not a qualified welding procedure or structural approval.
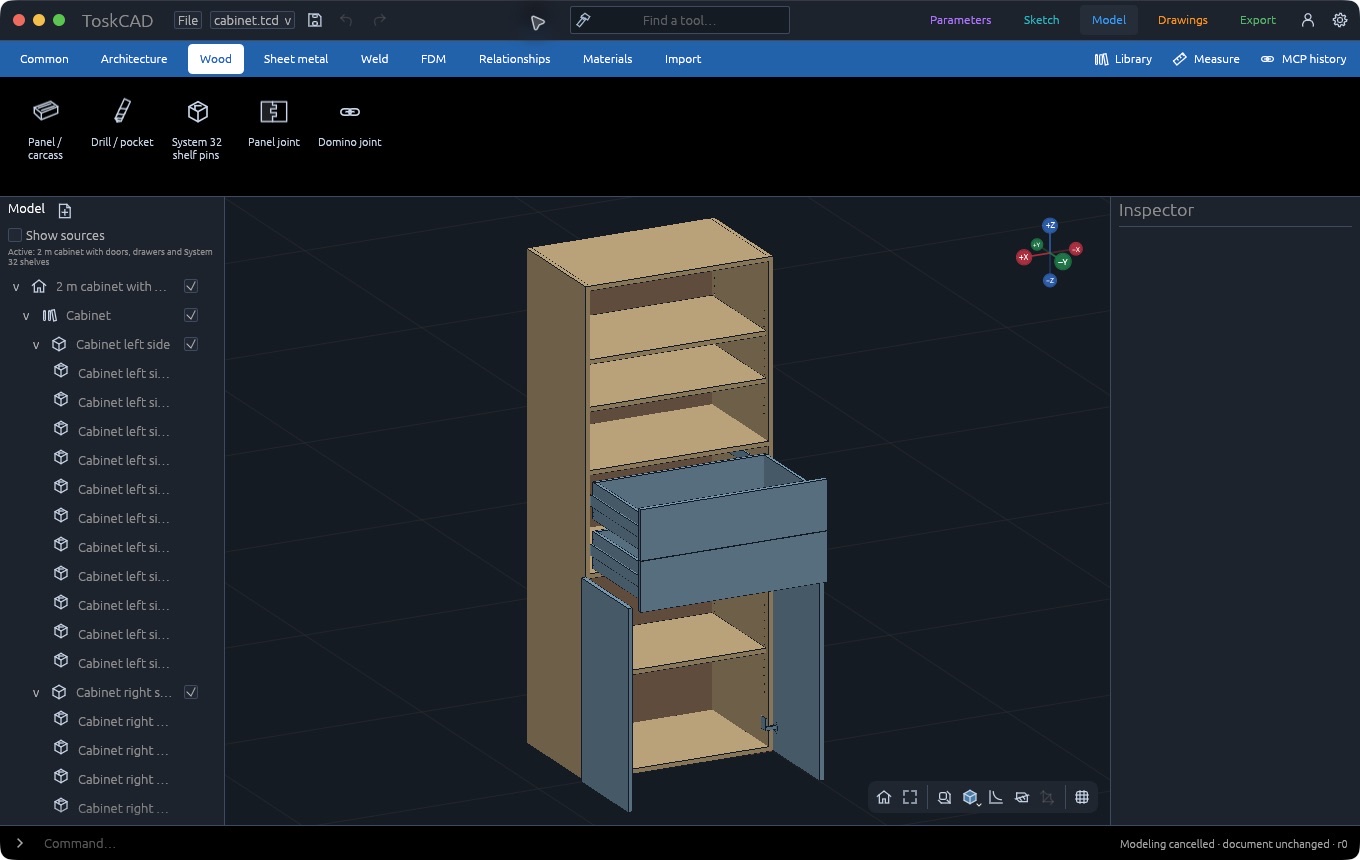
Woodworking + cabinet assistant
Plywood cabinet
Use the cabinet assistant to generate the carcass from its width, height, depth and plywood stock. Choose full-height sides and an inset back, then add Domino joints, doors and finger-jointed drawer boxes with the Wood tools.
Place hinges and drawer runners from the hardware library, and add System 32 shelf-pin rows. Set door rotation and drawer travel in the assembly poses. The cutting list and connector drawings come from the same panel and hardware definitions.


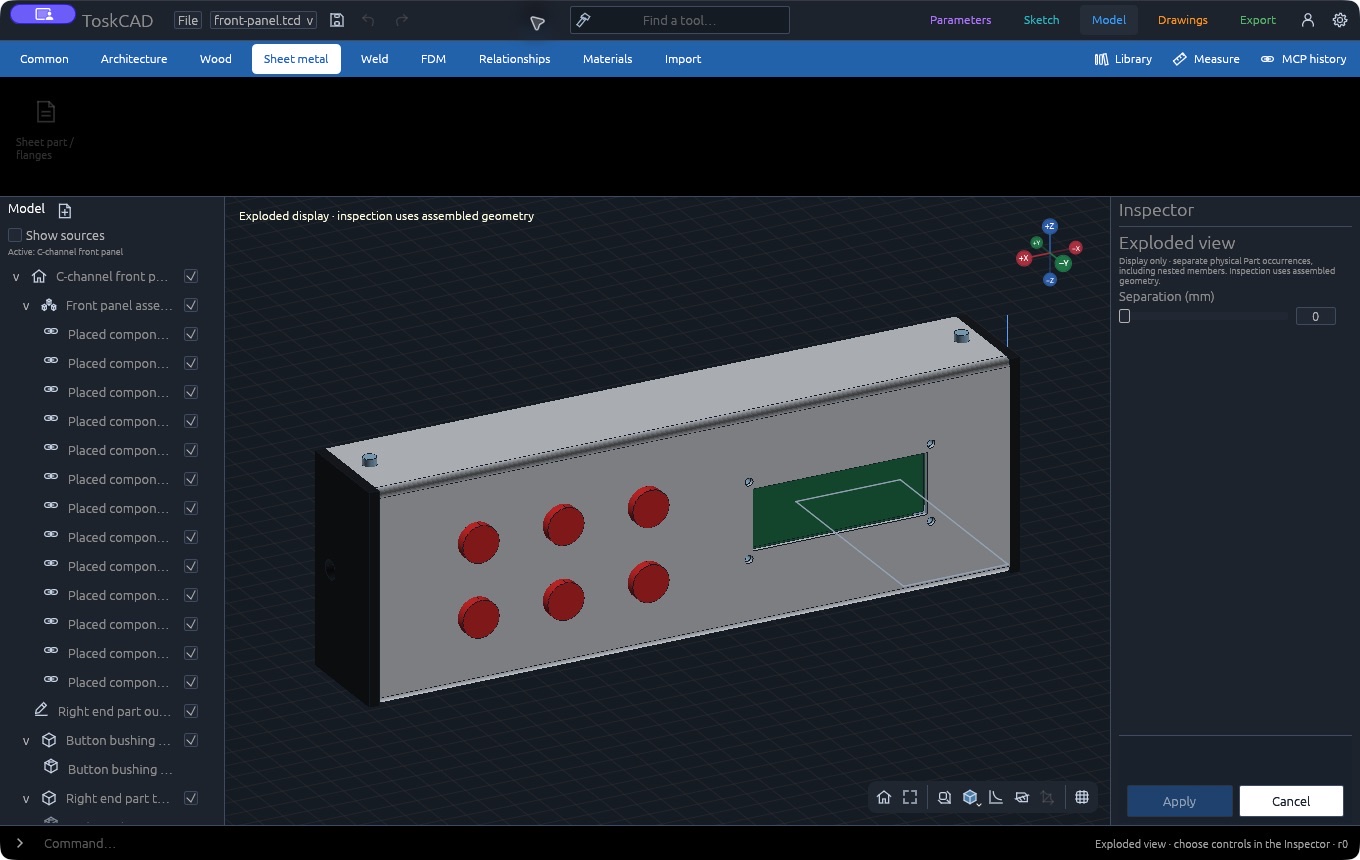
Sheet metal + Common
Aluminium front panel
Sheet metal defines the rectangular base, two flanges and bend settings for the 1.5 mm aluminium stock. Parameters position the display opening and button holes; the inside radius and K-factor control the developed blank.
Use Common geometry for the PETG end pieces and their fastener holes. Develop the sheet to inspect its cut outline and bend centre lines, keeping the printed ends in a separate export set.

The buttons and display are illustrative. Check the real hardware and bending setup before making the panel.
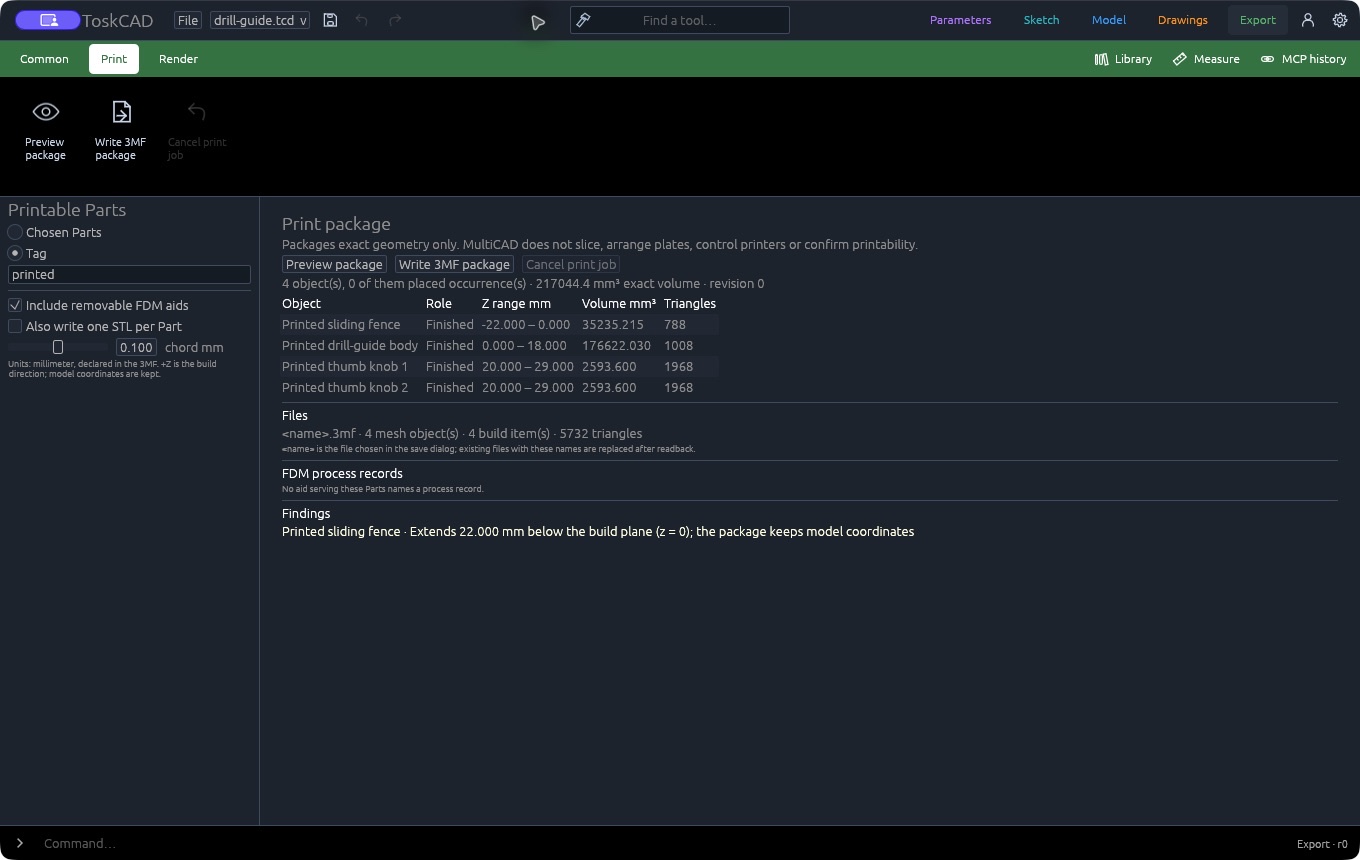
Common + 3D printing
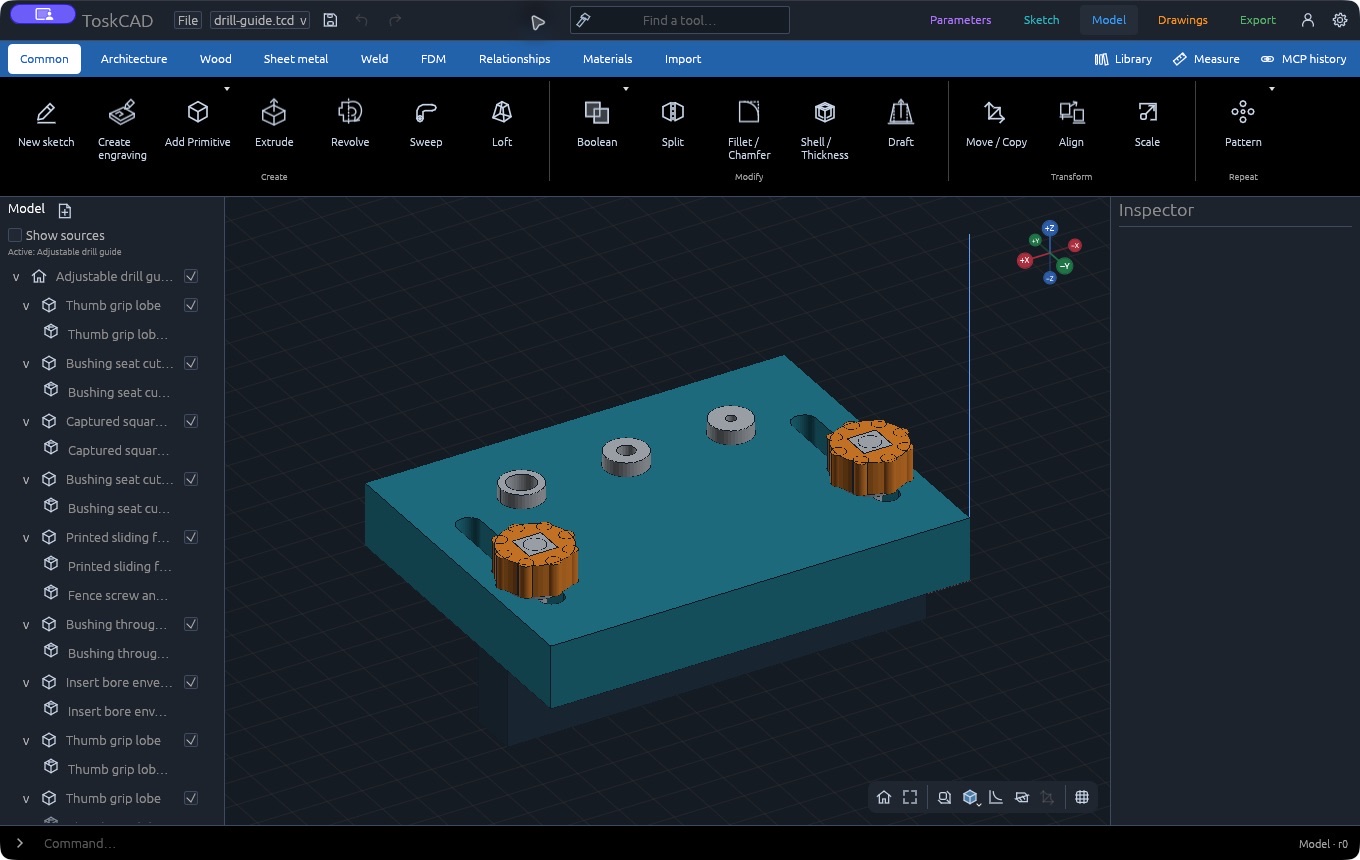
Adjustable drill guide
Combine Common primitives and Boolean cuts to make the body, sliding fence and two thumb knobs. Cut seats for the metal bushings and drive the fence and clamps with the shared edge-distance parameter.
Tag the four PETG parts as printed. Export → Print selects those parts and leaves out the bushings and fasteners. Orient them in the slicer and check the bushing fit on your printer.


Architecture + library parts
Apartment with workshop
Lay out the walls, partitions and openings in Architecture, then place the furniture with Common. Bring in the cabinet and workbench from their existing project files as linked parts.
Each reference retains its source identity and pinned revision. Refresh the references after editing a source project, then generate the floor plan to check wall sections, door swings and dimensions.
 Linked projects in the 3D layout ↗
This is a layout example; structural and building-code checks remain separate.
Find the right tools.
We’re bringing dimensions, materials and stock into Project, and sketching into Model. Motion gets its own workspace for relationships and movement.
- Project
- Set dimensions and formulas. Define the materials, sheet thicknesses and profile stock for your build.
- Model
- Sketch and shape parts. Choose a workbench for wood, metal, printed parts or architecture, all in the same model.
- Motion
- Set relationships and travel limits. Try different poses and check for interference or clearance between parts.
- Drawings
- Put views and sections on a sheet, with dimensions, connector positions and weld callouts.
- Export
- Write manufacturing files, choose the parts to print, or prepare a scene to render.
Yours to change.
ToskCAD is open source under GPL v3 or later. The code is on GitHub, and contributions are welcome.
We’re building it around how things are made: stock, joints, fasteners and the drawings you take into the workshop. The workbenches share their parts, so a printed fitting can sit alongside a wooden panel or a bent metal bracket.
The workspace layout above is in development. The current release still has separate Parameters and Sketch tabs. Some workflows are unfinished and project formats can change; the verification notes record what has been checked.